

Radon Mitigation
Radon Mitigation Systems in Cincinnati
How the design gets decided, what moves the price, and the questions worth asking before you agree to any of it.
How Radon Mitigation System Design Works
A radon system is a pipe, a fan, and a hole in the floor. What separates one that works from one that disappoints is almost entirely where that hole goes, and the honest way to settle it is measurement rather than preference. Pressure-field testing establishes how far reduced pressure will actually carry through whatever sits beneath your slab, and the answer differs enormously between a bed of clean gravel and a layer of compacted clay.
Interior footings, mixed foundations, and floors poured in more than one stage all divide the space underneath into zones that may not communicate with each other. Where that happens, a single suction point cannot serve the whole floor no matter how much fan is bolted to it, and a house can sit above the EPA's 4.0 pCi/L action level with a perfectly healthy fan running. Anyone quoting a system before measuring is estimating, and you are entitled to know which of the two you have been handed.
What a Radon Mitigation System Costs
Published ranges put most residential systems somewhere between roughly $800 and $2,500, though what decides your own figure is how many suction points the measurements call for, what the foundation is built from, and whether the walls need treating alongside the floor.
We break all of that down properly, including what a suspiciously cheap quote has usually left out, on the radon mitigation cost page. Ours is fixed in writing after someone has visited, and the figure in it is the figure you pay.
How the design changes with your foundation
A full basement, a walk-out, a crawlspace, a floor poured straight onto grade, and the hybrid arrangements common in houses extended across several decades all behave differently and each calls for its own response. Crawlspaces are usually handled with sealed sheeting tied into the suction system rather than by drilling, since there is no slab there to draw through in the first place.
Hollow block walls are the case homeowners least expect to hear about. The cores inside them form one continuous cavity running from footing to the top of the wall, and that cavity moves soil gas quite independently of anything happening beneath the floor, so a design aimed only at the slab is answering half the question. Sealing is the inexpensive half of this work and worth confirming is included: the joint where floor meets wall, open sump pits, and the gaps around utility entries all make a fan labor harder than it needs to.
Handling radon inside an inspection window
The recurring problem in a transaction is almost never the reading itself. It is that testing gets started on the ninth day of a ten-day inspection period, which leaves no option except asking for an extension. A monitor needs 48 hours at minimum and results are available the day the device comes back, so beginning early turns a scramble into an ordinary negotiation.
Buyers end up with an independent measurement and a firm figure to bring to the table rather than a guess. Sellers and agents who test ahead of listing remove the surprise from the deal altogether, and where a system does prove warranted, a documented installation becomes a simple disclosure instead of a late renegotiation. We keep capacity open each week for properties already under contract.
Roughing a system in while the house is being built
Before a floor is poured the whole exercise is close to trivial: a permeable layer, sealed sheeting, a tee sitting down in the material below, and pipe carried up through heated space to the roof, labeled where it passes each level. Handled at that point the system vanishes completely into walls and chases, with nothing running up the outside of the house and no penetration through a finished wall.
The step routinely skipped is the one that decides whether any of it worked, which is testing once the building is closed up and the mechanicals are running. A passive stack sometimes holds the level down unaided, in which case nothing further is needed. Where it does not, fitting a fan to a sound rough-in is a brief visit rather than a retrofit, and builders working a whole community can have the detail standardized so every house is done identically.
Schools, offices, and multi-family properties
A commercial building is not measured the way a house is. Rooms in contact with the ground get tested across a grid rather than at one representative spot, and the behavior of the ventilation system is recorded, because mechanical air handling frequently creates the pressure differences drawing soil gas inside to begin with. Schools and childcare facilities usually answer to a licensing body with its own expectations about placement, timing, and how results are reported.
Larger footprints call for several suction points, wider pipe, and fans chosen against measured static pressure and airflow rather than by habit. Expansion joints, utility trenches running beneath the floor, and elevator pits belong in the design rather than among the surprises. Coring and electrical work can usually be pushed into evenings, weekends, or scheduled closures, and the follow-up measurement repeats the original grid so the before-and-after comparison actually holds up.
Owners with several buildings do best treating radon as a recurring compliance item rather than a one-off job: test dates, results, installations, and retest deadlines belong in the same records as leases and inspections. Portfolio teams already running real estate asset management software can track each property's radon status alongside the rest of its compliance calendar, so no building quietly drops out of its retest cycle.
What a finished installation should look like
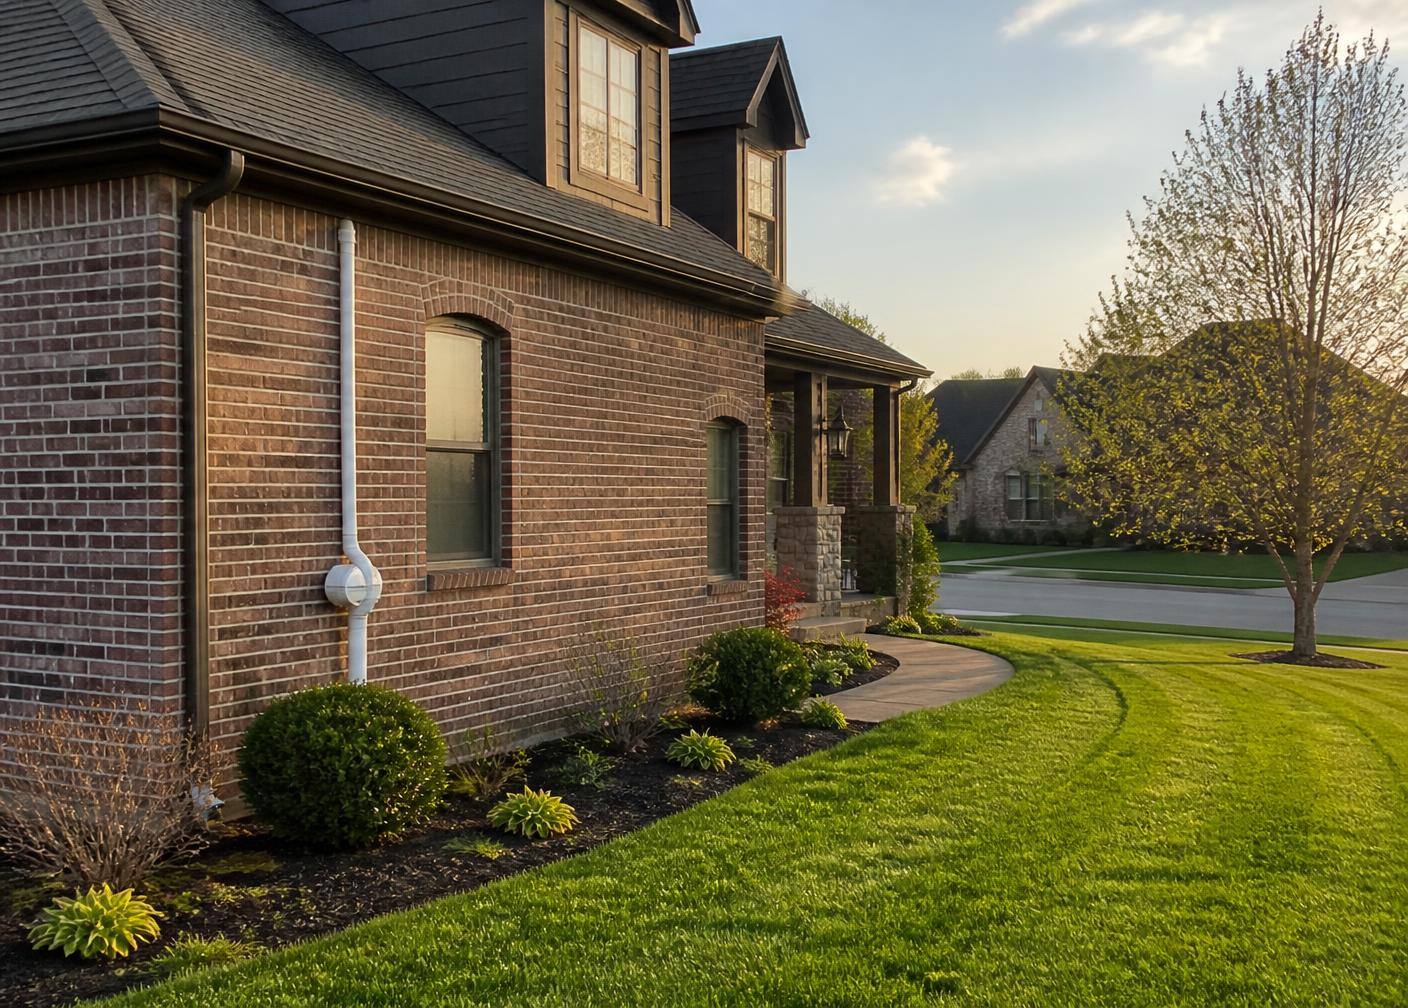
Pipe runs ought to be straight and properly supported. Anything routed outside should be placed with some thought for how the house reads from the street, and where an interior chase gives a tidier result it is usually worth the extra labor it costs. The finished system should carry a label and a gauge you can read at a glance to confirm the fan is still pulling.
Inside the house, expect coverings over finished rooms, dust caught at the drill rather than swept up afterward, and the space left as it was found. Most single-family installations wrap up inside four to eight hours, and every one of ours closes with a confirming test rather than an assurance that it probably worked.
What's included
- Pressure-field measurement before anything is drilled
- One or several suction points, decided by the readings
- Sealed crawlspace membrane tied into the system
- Sump lids, floor cracks, and utility gaps sealed
- A labeled system with a gauge you can actually read
- A confirming test once the fan is running
- Workmanship warranty supplied in writing
- Single-family work usually wrapped up within the day
- Held capacity for homes already under contract
- Pre-slab rough-ins, and activation of existing ones
- Engineered designs for larger buildings
- Paperwork formatted to drop into a closing file
Find out where your home actually stands
Describe the house and we will put a written figure to it. No deposit, no pressure, and no obligation to go ahead.